.jpg "a rendering of an apartment complex with cars parked in front of it")
B1
2 Bedrooms | 2 Bathrooms
2 Bedrooms
2 Bathrooms
Up to 1,145 Sq. Ft.
Pet Friendly
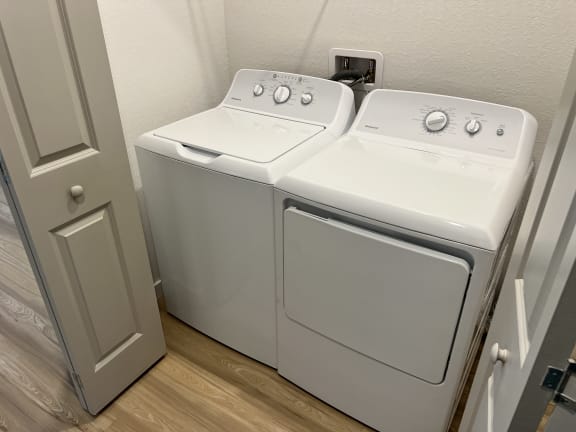
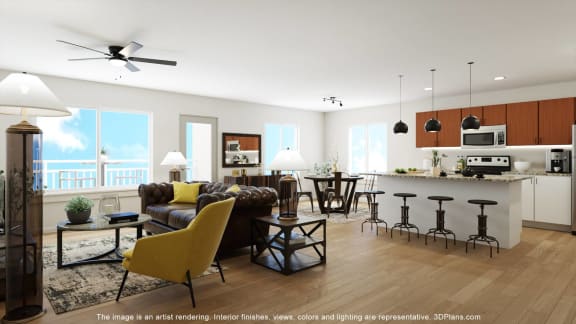
This spacious layout includes a full-size washer and dryer, private balcony, attached storage, and a designer kitchen with an eat-in island, pantry, and stainless-steel appliances. The open floor plan ensures privacy and style.
Features & Amenities
- Modern design with premium finishes
- Open floor plans
- Attached storage units (approximate size 3' x 8')
- Granite countertops
- Frigidaire Stainless appliances
- Hardwood-style plank flooring
- Carpet Flooring in Select Units
- GE Hotpoint washers and dryers included
- Private outdoor balconies
- ADA-accessible homes available*
Available Units
Apartment: # 02-205
Date Available: 10/17/2026
Starting at: $1,695.00
Apply Now for Apartment 02-205, opens in a new tabStarting at $1,695.00
Have a question?
How can we help you?
Floor Plan Video
Floor Plan Virtual Tour
Floor Plan Video
Prices and special offers valid for new residents only. Pricing and availability subject to change at any time.
B1 Photo Gallery
Floor Plan Images
.jpg "B2 Two Bed Two Bath Floorplan")
Two bedroom apartment with two bathrooms. Approximately 1145 square feet. Floor plans are artist's rendering. All dimensions are approximate.
Actual product and specifications may vary in dimension or detail.
Not all features available in every apartment. Prices and availability are subject to change. Please contact a representative for details.
.jpg "A1 / B1 Kitchen")
Two bedroom apartment with two bathrooms. Approximately 1145 square feet. Floor plans are artist's rendering. All dimensions are approximate.
Actual product and specifications may vary in dimension or detail.
Not all features available in every apartment. Prices and availability are subject to change. Please contact a representative for details.
Amenities Images
.jpg "C1 Kitchen (3 Bedroom)")
.jpg "A1 / B1 Kitchen and Dining")